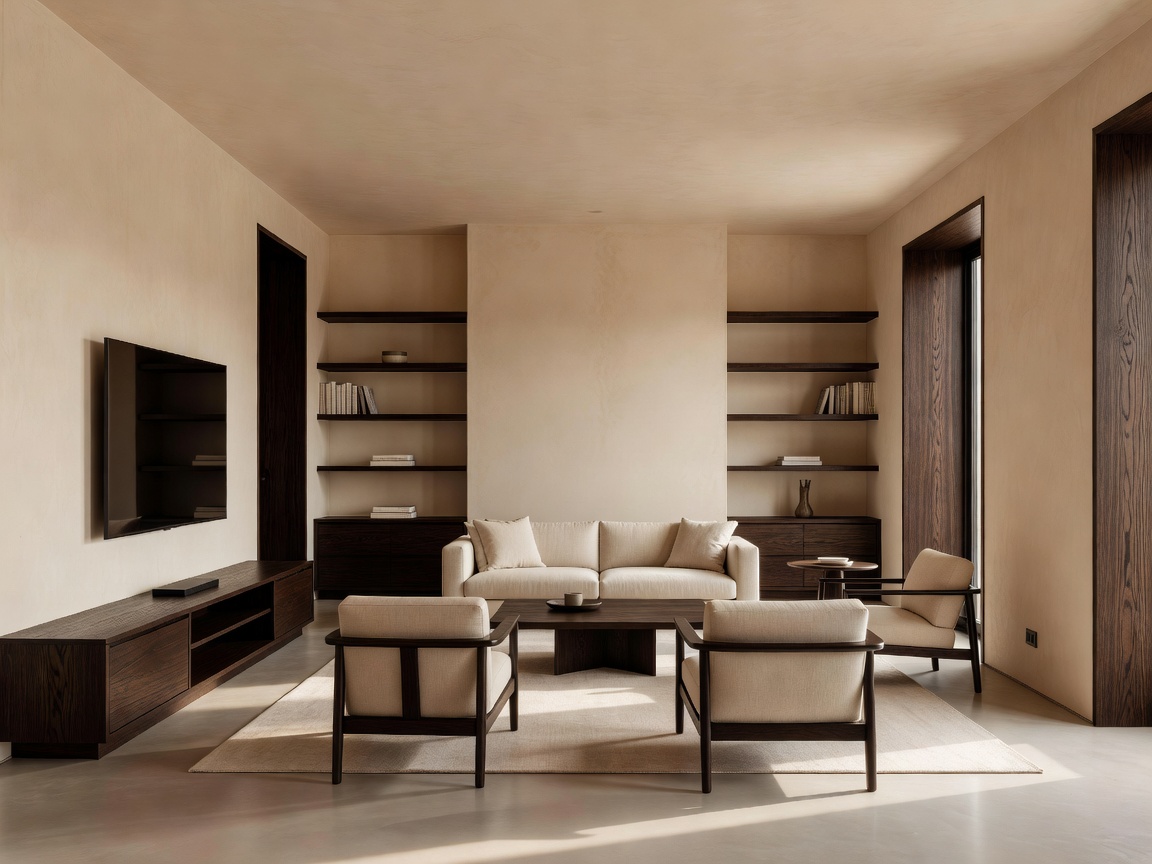
Spatial harmony in residential architecture is rarely about symmetry alone. Rather, it is the invisible cadence created when physical volumes, movement paths, textural depth, and natural light interact without visual friction. When entering a room curated with spatial intention, the mind relaxes instantly.
"A truly harmonious space does not demand attention; it quietly frames human experience with warmth, proportion, and effortless order."
1. Sightline Continuity
In modern open-plan architecture, sightline control is paramount. Unbroken visual channels connecting entryways to garden vistas or focal hearths anchor the human perspective. At Reeltonicranklett, we use full-height walnut millwork portals and low-profile furniture silhouettes to maintain clean sightlines across room transitions.
2. The Tactile Weight of Materials
Visual lightness must be balanced with grounding tactile elements. Smooth lime-wash plaster walls reflect sunlight softly, while rich, dark American walnut joinery grounds the base of the room. Accent elements—such as deep olive velvet armchairs or matte bronzed hardware—provide distinct tactile contrast without overwhelming the sensory palate.
3. Decanted Living & Organization
Visual clutter is the primary disruptor of interior peace. By integrating custom Home Edit storage systems—concealed utility doors, built-in decanting drawers, and tailored pantry joinery—we eliminate external noise, keeping only purpose-selected objects on display.